
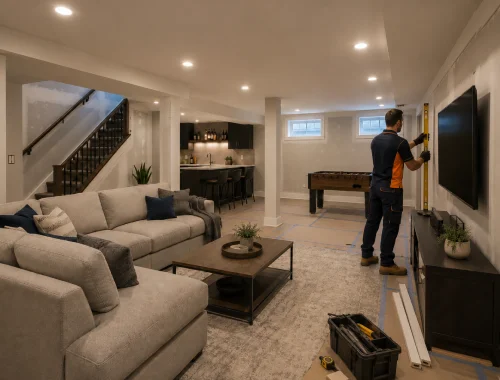
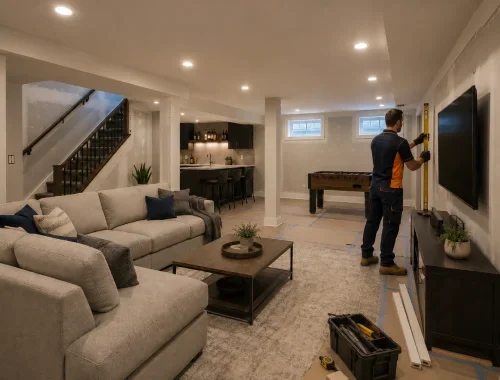
Basement renovation and development services for functional living spaces

Basement Development & Renovations

Basement Development & Renovations help Edmonton homeowners and rental-property owners turn unfinished, outdated, or poorly arranged lower levels into functional interior space. 

Promark Renovations Ltd. can support basement projects of different sizes, including development and renovation work involving framing, partitions, flooring, painting, carpentry, drywall, and coordinated plumbing or electrical requirements. The service suits properties needing a basement update or a newly developed area for everyday use.

Planned Around Existing Conditions

Why Choose Us for Basement Development & Renovations

A basement project can become difficult when existing conditions, layout decisions, trade requirements, and project sequencing start affecting one another. Promark begins with a site assessment to measure the project area and inspect existing conditions before the scope is established. This provides a practical basis for identifying relevant framing, drywall, flooring, carpentry, plumbing, electrical, access, and other basement renovation requirements.

Coordination is important because framing, finishes, drywall, and supporting trades need to fit the same basement plan. Promark performs renovation work including framing, painting, carpentry, and vinyl-related flooring, while plumbing, electrical, drywall, taping, and mudding are coordinated through subcontractors where required. Customers receive regular project updates and schedule-related communication, and additional work outside the original scope is discussed and approved before proceeding.

Edmonton basement projects can also involve permit, inspection, and documentation requirements depending on what is being built or changed. The City of Edmonton identifies permits as necessary for many basement developments and certain interior alterations, with separate trade permits applying in relevant situations. Promark can coordinate or provide required permits, inspections, or engineering-related requirements when applicable. The company also has WCB coverage, provides a one-year workmanship warranty, and has before-and-after project photos available as evidence of completed renovation work.

Basement Development Services

Basement development can involve several coordinated construction and finishing needs. These focused services help shape, finish, and support practical basement renovations for properties across Edmonton.

Basement Framing

Room Partitions

Drywall Finishing

Basement Flooring

Interior Painting

Finish Carpentry

Plumbing Coordination

Electrical Coordination

Project Approvals

Basement Framing And Layout

Basement framing creates the wall layout that turns open lower-level space into defined rooms, storage areas, or other functional zones within an Edmonton development project.

Promark can frame basement areas and build room, closet, or bathroom partitions based on the planned layout, helping establish an organized structure before drywall, flooring, and finishing work progresses smoothly.

Client recognition graphic for Promark Renovations
Happy Customers

Read Reviews...

Basement Project Questions Answered

What Does Basement Development Include?

Basement development can include framing, room and closet partitions, drywall, flooring, painting, carpentry, and coordinated plumbing or electrical work when required. Promark evaluates the existing space and planned use so the basement development scope reflects the work actually needed.

Can You Renovate An Existing Basement?

Yes. Basement renovation can address an outdated, poorly arranged, or partly finished lower level. The specific scope depends on existing conditions and may involve layout changes, framing, drywall, flooring, painting, carpentry, or coordinated trade work.

Do Edmonton Basements Need Permits?

Permit requirements depend on the basement work. The City of Edmonton states that building or finishing living, recreation, bedroom, or bathroom space and structural changes can require permits, with separate trade permits potentially needed. Promark can coordinate or provide applicable permits, inspections, or engineering requirements when needed.

How Do You Assess Basement Projects?

A basement renovation quote begins with a site assessment. Promark measures the area, reviews existing conditions, and considers the work that may be required, such as framing, drywall, flooring, plumbing or electrical coordination, access, and other project-specific conditions.

Can You Handle Small Basement Projects?

Yes. Promark accepts basement projects of different sizes, so a smaller basement renovation can still be discussed. The scope is assessed around the work required rather than assuming every basement needs a complete redevelopment.

Who Handles Plumbing And Electrical Work?

For basement renovations requiring plumbing or electrical changes, Promark coordinates those trades through subcontractors rather than presenting them as in-house services. This allows the required trade work to be scheduled alongside framing, drywall, and other basement development stages.

How Are Basement Project Changes Handled?

If additional basement renovation work is identified outside the original quote, Promark informs the customer and seeks approval before the extra work proceeds. This helps keep scope changes visible and gives the customer a chance to understand added requirements before work continues.

What Affects A Basement Renovation Quote?

A basement renovation quote depends on the actual project scope and existing conditions. Measurements, framing, drywall, flooring, trade requirements, access, disposal, and unexpected conditions can all affect what needs to be completed. Promark does not publish fixed basement prices because pricing varies by project.

Is Basement Framing Included?

Basement framing is a confirmed capability and can be part of development or renovation work when the layout requires it. Promark can also build room, closet, and bathroom partitions, while detailed structural work remains dependent on the project requirements.

What Warranty Covers Basement Work?

Promark provides a one-year workmanship warranty for work performed through its projects. For basement renovation customers, this offers a defined after-service commitment tied to workmanship, while detailed warranty terms and product-specific coverage should be confirmed for the particular project.

How Will I Receive Project Updates?

During a basement development project, Promark provides regular updates and keeps customers informed about scheduling. Clear communication is especially useful when framing, drywall, flooring, finishing, and subcontracted trade work must be coordinated in a logical sequence.

Where Is Basement Service Available?

Basement development and renovation services are available in Edmonton and surrounding areas, as well as Red Deer and Calgary. Larger basement projects elsewhere in Alberta may also be considered, depending on the project. Edmonton remains the primary local focus for this service page.

Promark Renovations office location in Edmonton
Phone Number
+1 (778) 723-2676
WhatsApp contact icon for Promark Renovations
Business Location
5111 39a Ave NW, Edmonton, AB T6L 2E3, Canada

Discuss Your Basement Plans

Planning a basement development or renovation in Edmonton starts with understanding the existing space, intended layout, and work required to finish it properly. Use the form to tell Promark Renovations Ltd. about your basement project, including any questions about framing, partitions, drywall, flooring, painting, carpentry, trade coordination, or project approvals. Your details will help the team prepare for a focused project discussion.

Basement Room Partitions

Room partitions divide a basement into practical zones when homeowners need clearer separation for living areas, storage, closets, or a future bathroom layout during basement development.

Promark builds basement partitions, including room, closet, and bathroom divisions, so the layout reflects how the space will be used and supports the next stages of development as work progresses.

Basement Drywall And Finishing

Drywall helps convert framed basement walls into finished interior surfaces and is typically needed after the layout and required trade work have been properly established.

For basement projects requiring drywall, taping, or mudding, Promark coordinates this work through subcontractors and manages it within the broader renovation scope to keep related stages organized from start to finish.

Basement Flooring Installation

Basement flooring replaces unfinished or worn surfaces and can improve the usability and appearance of a developed lower level when floor installation forms part of the renovation.

Promark can include flooring work within basement development or renovation projects, with vinyl-related flooring specifically confirmed as work the company performs, helping complete the space after earlier construction stages more efficiently.

Basement Interior Painting

Interior painting gives newly finished or renovated basement walls a completed appearance and is often needed after drywall, repairs, or layout changes are finished throughout the project.

Promark performs painting as part of renovation work, allowing basement surfaces to be finished within the same coordinated project and helping customers move from construction stages toward a completed interior.

Basement Carpentry And Finishing

Carpentry may be needed when a basement renovation includes practical woodwork or finishing details that support the layout, usability, and completed appearance of the space.

Promark performs carpentry and can incorporate relevant finishing work into a basement project, helping connect framed, drywalled, painted, and floored areas with the details needed for a coherent finish throughout.

Basement Plumbing Coordination

Basement projects that include plumbing changes may require coordinated trade work, particularly when the renovation involves a bathroom or other plumbing-related requirements within the planned layout.

Promark coordinates plumbing through subcontractors when it forms part of the basement renovation, helping align that work with framing, drywall, scheduling, permits, and other project requirements from planning through finishing.

Electrical Work Coordination

Electrical changes are common considerations in basement development when new rooms, lighting, outlets, or other electrical requirements become part of the planned finished space during renovation planning.

Promark coordinates electrical work through subcontractors where required, helping integrate the trade with the basement schedule and related construction stages while accounting for applicable permit and inspection requirements from the outset.

Basement Permits And Approvals

Some Edmonton basement developments require building or trade permits, inspections, or supporting documents, depending on the work being completed and the changes proposed before construction begins.

Promark can coordinate or provide required project approvals, permits, inspections, and engineering-related requirements where applicable, helping customers address these obligations as part of planning the basement renovation scope from the outset.

Who Handles Basement Project Work?

A quick guide to how confirmed basement renovation work is handled.
Basement Work How Handled Project Note
Framing & partitions Promark Room, closet, and bathroom partitions
Interior painting Promark Included when required by project scope
Vinyl-related flooring Promark Confirmed flooring work within renovations
Carpentry Promark Integrated with relevant basement finishing work
Drywall finishing Subcontractor Drywall, taping, and mudding where needed
Plumbing Subcontractor Coordinated with basement project stages
Electrical Subcontractor Coordinated with renovation scheduling
Permits & approvals As required Permits, inspections, engineering where applicable

Before Your Basement Project Starts

These six points explain what can affect planning and what happens after you decide to proceed with basement development or renovation work.

Assessment Defines Scope

Promark measures the basement and inspects existing conditions before assessing the project scope and work requirements.

Access Can Affect Planning

Difficult access, disposal needs, and unexpected existing conditions may be considered when the basement project is assessed.

Deposit Before Work

A 25% deposit is collected before basement renovation work starts, following the agreed project quotation.

Scheduling Comes Next

After the customer proceeds and the deposit is collected, Promark schedules the work before construction begins.

Payments Follow Progress

Remaining payments are collected progressively as stages of the basement development or renovation work are completed.

Project Ends With Review

The confirmed project process concludes with finishing work followed by a final walkthrough.

What We Assess Before A Basement Quote

As part of preparing for a basement renovation quote, Promark visits the job site to measure the project area and inspect existing conditions. The assessment then focuses on the requirements that apply to the individual project.

Existing Space

The assessment starts with the basement as it currently exists.

  • Project-area measurements
  • Existing basement condition
  • Floor measurements where relevant
  • Wall measurements where relevant

Required Work

Promark reviews the construction and trade requirements connected to the planned basement work.

  • Demolition requirements where applicable
  • Framing requirements
  • Drywall requirements
  • Plumbing requirements where relevant
  • Electrical requirements where relevant

Access And Site Conditions

Practical site conditions are also considered when they may affect the basement project.

  • Difficult site access
  • Disposal or bin requirements
  • Unexpected existing conditions

Not every basement project involves every consideration. The assessment is based on the existing space and the work being proposed.