
Kitchen Renovations
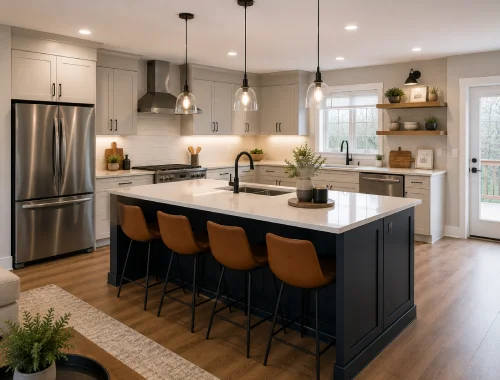
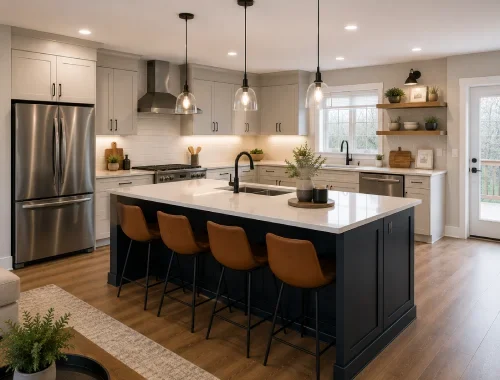
Kitchen renovations update the layout, surfaces, fixtures, finishes, and working areas of an existing kitchen to improve everyday function, appearance, and usability. Promark Renovations Ltd. provides kitchen remodeling in Edmonton and other confirmed service areas for homeowners and rental-property owners planning practical improvements.
Projects can involve coordinated carpentry, cabinets, countertops, flooring, tile, painting, framing, plumbing, electrical work, and finishing based on the kitchen’s assessed requirements.
Practical Project Coordination
Why Choose Us For Kitchen Renovations
A successful kitchen renovation depends on more than replacing visible finishes. Existing conditions, measurements, layout-related construction, trade sequencing, and the relationship between cabinets, countertops, flooring, tile, walls, plumbing, and electrical work can all affect the project. Promark Renovations Ltd. begins by assessing the job site so the proposed scope is based on the actual kitchen rather than assumptions.
With 19 years of renovation and construction experience, Promark brings practical project knowledge to kitchen remodeling while keeping the service boundaries clear. Carpentry, framing, painting, flooring, tile, and finishing may form part of the renovation when required. Cabinet and countertop installation, plumbing, electrical work, and drywall-related work are coordinated through subcontractors where they are included in the project.
Kitchen projects can become frustrating when schedules, trades, and changes are poorly communicated. Promark provides regular project updates and keeps customers informed about scheduling. If work outside the original quote is identified or requested, the customer is informed about the additional cost and approval is obtained before that extra work proceeds. This gives homeowners and rental-property owners a clearer basis for making decisions during the renovation.
Customers can also consider Promark’s confirmed WCB coverage, before-and-after project evidence, and one-year workmanship warranty when evaluating a kitchen renovation contractor in Edmonton. The warranty applies to workmanship completed through the project, including plumbing and electrical work delivered through coordinated subcontractors. Rather than publishing fixed prices or completion promises, Promark assesses the individual kitchen and prepares project-specific quotations around the actual scope.
Kitchen Renovation Services
These kitchen renovation services cover the confirmed construction, installation, coordination, and finishing work that may be combined according to each kitchen’s condition and project scope.
Cabinet Installation
Countertop Installation
Kitchen Carpentry
Kitchen Framing
Plumbing Coordination
Electrical Coordination
Kitchen Flooring
Tile Installation
Drywall Finishing
Kitchen Painting
Kitchen Finishing
Customers can also consider Promark’s confirmed WCB coverage, before-and-after project evidence, and one-year workmanship warranty when evaluating a kitchen renovation contractor in Edmonton. The warranty applies to workmanship completed through the project, including plumbing and electrical work delivered through coordinated subcontractors. Rather than publishing fixed prices or completion promises, Promark assesses the individual kitchen and prepares project-specific quotations around the actual scope.
Kitchen Cabinet Installation
Cabinet installation replaces or adds kitchen storage components as part of a renovation, helping address worn cabinetry, inefficient storage, damaged units, or an outdated kitchen arrangement.
Promark can coordinate kitchen cabinet installation through subcontractors when cabinetry forms part of the approved renovation scope, helping align installation with surrounding carpentry, countertops, flooring, wall conditions, and finishing requirements.

Happy Customers
Read Reviews...

I wanted to renovate a kitchen that was difficult to use because the existing cabinets, countertops, and overall layout no longer worked well for everyday routines. What mattered to me was having the different parts of the renovation considered together rather than treating each issue separately. I appreciated discussing the project scope in relation to the existing conditions, measurements, cabinetry, countertops, and finishing so I could understand how the work would fit together before moving ahead.
Coordinated Kitchen Renovation
⭐️⭐️⭐️⭐️⭐️
My main concern was replacing worn kitchen cabinets and countertops without creating confusion between different installers and the surrounding renovation work. I wanted one kitchen remodelling project where carpentry, cabinet installation, countertop installation, and finishing could be coordinated in the right sequence. I was looking for a cleaner, more functional kitchen, with each component fitting properly within the agreed scope rather than feeling like a collection of disconnected jobs.
Cabinet Countertop Coordination
⭐️⭐️⭐️⭐️⭐️
I was planning a kitchen renovation for a rental property and needed the work to focus on practical improvements rather than unnecessary extras. The existing flooring and painted surfaces were tired, and the kitchen needed updates that could be assessed together. I valued having the kitchen flooring, painting, and other renovation requirements discussed as one project, with clear communication about what was included and what would require approval if the scope changed during the work.
Rental Kitchen Renovation
⭐️⭐️⭐️⭐️⭐️
The kitchen had several finishes that no longer worked well together, including dated flooring, tiles, and painted surfaces. I wanted the renovation to improve the overall appearance while still considering how each finish connected with the cabinets, countertops, walls, and transitions. I was looking for coordinated flooring, tile installation, painting, and finishing decisions that would make the completed space feel more consistent without adding work outside the agreed project scope.
Coordinated Kitchen Finishes
⭐️⭐️⭐️⭐️⭐️
My kitchen renovation involved more than visible finishes because some of the planned changes affected plumbing and electrical work. I wanted those trades coordinated with the rest of the project instead of having to manage separate schedules myself. It was important to me that the plumbing and electrical work were coordinated with the framing, cabinets, countertops, and finishing sequence, and that I received scheduling updates as the different stages progressed.
Plumbing Electrical Coordination
⭐️⭐️⭐️⭐️⭐️
One of my biggest concerns before starting was what would happen if additional work came up after the kitchen renovation was underway. I did not want unexpected changes to proceed without a discussion about their effect on the project. I appreciated the approach of discussing extra work and additional costs before proceeding because it gave me a clearer way to make decisions while keeping the renovation scope and approvals understandable throughout the project.
Renovation Scope Approvals
⭐️⭐️⭐️⭐️⭐️
Communication was a major factor for me because a kitchen renovation can involve several stages and different trades. I wanted to know what was happening, what was scheduled next, and how any subcontractor work fitted into the project. Regular project updates and schedule-related communication were important to me, especially while cabinet, countertop, plumbing, electrical, and finishing work needed to be coordinated with the rest of the renovation.
Kitchen Project Updates
⭐️⭐️⭐️⭐️⭐️
I wanted the finished kitchen to feel complete rather than having small details left unresolved after the main installation work. My priorities were careful finishing, a final review of the completed scope, and knowing there was a clear workmanship commitment after the project. The one-year workmanship warranty was an important consideration for me, and I also valued having a final walkthrough where the completed kitchen renovation could be reviewed before the project was considered finished.
One-Year Workmanship Warranty
⭐️⭐️⭐️⭐️⭐️Kitchen Renovation Questions Answered
What Can Kitchen Renovations Include?
Kitchen renovations can include carpentry, framing, flooring, tile, painting, finishing, cabinet and countertop installation, plus coordinated plumbing and electrical work. The exact kitchen remodeling scope depends on the existing space, measurements, required changes, and the work approved for your project.
How Does A Kitchen Project Begin?
An Edmonton kitchen renovation normally begins with Promark assessing the job site, taking measurements, reviewing existing conditions, and identifying relevant project requirements. That information helps define the kitchen remodeling scope before the quotation, scheduling, and construction stages are confirmed.
Can You Change My Kitchen Layout?
Layout-related changes may be included when kitchen framing or other construction work is required and supported by the assessed project scope. Promark can address framing and coordinate required permits, engineering, inspections, or approvals where the specific kitchen renovation requires them.
Who Installs Cabinets And Countertops?
Kitchen cabinet installation and countertop installation are coordinated through subcontractors when included in a Promark renovation. Keeping these components within the wider kitchen project helps align measurements, surrounding carpentry, flooring, wall conditions, and finishing with the approved scope.
Do You Coordinate Plumbing And Electrical?
Yes. Promark coordinates kitchen plumbing and electrical work through subcontractors when those trades are required as part of the renovation. This helps connect trade scheduling with framing, cabinets, countertops, walls, and finishing while keeping responsibility for project coordination clear.
Do Kitchen Renovations Need Permits?
Permit requirements depend on the work involved. In Edmonton, structural changes can require permits, while minor cosmetic work such as painting, flooring replacement, or kitchen cabinet installation may not. Electrical or plumbing alterations can require trade permits. Promark can coordinate required project approvals when applicable.
How Are Kitchen Costs Assessed?
Kitchen renovation costs vary by project, so Promark does not rely on fixed online pricing. The quotation process starts with a site assessment that can consider measurements, existing conditions, demolition requirements, flooring, walls, tile, framing, plumbing, electrical work, access, disposal, and other relevant factors.
What Happens If Scope Changes?
If additional kitchen renovation work is identified or requested outside the original quote, Promark informs the customer and discusses the additional cost before proceeding. Extra work moves forward only after customer approval, helping keep changes to the project scope clear.
How Long Does Kitchen Remodeling Take?
Promark does not publish a fixed kitchen remodeling timeframe because duration depends on the project scope, existing conditions, required trades, material decisions, and scheduling. Customers receive schedule-related communication and regular project updates, so expectations can be discussed according to the actual renovation.
What Warranty Applies To Kitchen Work?
Promark provides a one-year workmanship warranty for work completed through the project. For kitchen renovations that include coordinated plumbing or electrical work through subcontractors, the confirmed workmanship warranty also applies to that work as part of the Promark project.
Where Are Kitchen Renovations Available?
Promark provides kitchen renovations in Edmonton and surrounding areas, as well as Red Deer and Calgary. Larger renovation projects elsewhere in Alberta may also be considered. Contact the company with your project location and kitchen remodeling requirements to confirm suitability.
Can I See Previous Renovation Work?
Before-and-after project photos are available and can help customers evaluate Promark’s renovation workmanship and finishing approach. If you are considering kitchen remodeling, ask about completed examples that are relevant to the type of kitchen work you are planning.

Phone Number
+1 (778) 723-2676
Business Location
5111 39a Ave NW, Edmonton, AB T6L 2E3, Canada
E-Mail ID
[email protected]Plan Your Kitchen Renovation
Planning a kitchen renovation starts with understanding the existing space, the changes you want, and the work needed to connect each stage properly. Complete the form to discuss your Edmonton kitchen renovation with Promark Renovations Ltd. If you have questions about cabinets, countertops, framing, flooring, tile, plumbing or electrical coordination, project scope, scheduling, or finishing, include them so the team can review your requirements.
Kitchen Countertop Installation
Countertop installation updates a major kitchen work surface when existing counters are worn, damaged, difficult to maintain, or no longer suitable for the planned renovation.
Promark coordinates countertop installation through subcontractors as required, considering measurements, adjacent cabinets, surrounding finishes, access, and the wider kitchen sequence so this component fits the assessed project scope properly overall.
Practical Kitchen Carpentry
Kitchen carpentry supports renovation details that require woodwork, adjustments, or construction around existing and new elements, particularly where the kitchen needs functional changes or finishing.
Promark performs carpentry as part of kitchen remodeling where the assessed scope calls for it, helping connect practical construction details with cabinetry, framing, trim, surrounding surfaces, and other renovation components.
Framing For Kitchen Changes
Kitchen framing may be required when renovation plans involve wall changes, openings, partitions, or other construction adjustments that affect how the kitchen space is organized.
Promark performs framing work and can address layout-related construction where applicable, while coordinating required permits, engineering, inspections, or approvals when the specific kitchen project conditions make those requirements necessary onsite.
Coordinated Kitchen Plumbing
Plumbing coordination becomes relevant when a kitchen renovation includes work affecting sinks, water lines, drains, or other plumbing elements connected to the planned kitchen changes.
Promark coordinates plumbing through subcontractors as part of kitchen renovation projects, helping sequence this work with cabinets, countertops, walls, and finishes while keeping the customer informed about scheduling and related requirements.
Kitchen Electrical Coordination
Electrical coordination may be needed when kitchen remodeling affects wiring, outlets, lighting connections, or other electrical components that must align with the planned renovation work.
Promark arranges electrical work through subcontractors when required within the kitchen project, coordinating timing with construction and finishing activities and addressing applicable project approvals, inspections, or documentation appropriately where needed.
Flooring For Kitchen Renovations
Kitchen flooring work replaces or updates the finished floor surface when existing flooring is worn, damaged, dated, uneven, or unsuitable for the broader kitchen renovation.
Promark can include flooring within an assessed kitchen renovation scope, considering measurements, transitions, surrounding finishes, existing conditions, and installation sequencing so the floor works logically with other planned kitchen improvements.
Kitchen Tile Installation
Kitchen tile installation can form part of a renovation when existing tiled surfaces need updating or when tile is selected for a planned kitchen finish.
Promark provides confirmed tile installation within renovation work, keeping the kitchen application coordinated with surrounding surfaces, measurements, and finishes while avoiding unnecessary overlap with elements outside the agreed project scope.
Kitchen Drywall Finishing
Drywall work may be needed after kitchen framing, wall alterations, or related construction creates surfaces that require installation, repair, taping, mudding, or preparation for finishing.
Promark coordinates drywall, taping, and mudding through subcontractors where the kitchen renovation requires them, helping sequence wall preparation with framing, electrical work, painting, cabinetry, surrounding finishes, and final project completion.
Interior Kitchen Painting
Kitchen painting refreshes walls or other appropriate painted surfaces after renovation work, helping complete spaces affected by construction, repairs, drywall work, or an outdated interior finish.
Promark performs painting as part of renovation projects where included in the kitchen scope, coordinating surface finishing with surrounding work so completed areas have a consistent, properly planned appearance at completion.
Kitchen Finishing Details
Kitchen finishing covers the final renovation details that bring completed construction and installed components together, particularly where trim, surfaces, transitions, or other visible elements require completion.
Promark can complete confirmed finishing work within the kitchen renovation scope, addressing project-specific details after major installation stages and preparing the completed area for the customer’s final walkthrough and review.
How Kitchen Renovation Work Is Coordinated
| Kitchen Element | Promark Role | When Relevant |
|---|---|---|
| Carpentry | Performed by Promark | Woodwork or renovation adjustments |
| Framing | Performed by Promark | Layout-related construction when applicable |
| Painting | Performed by Promark | Painted surfaces within project scope |
| Flooring | Confirmed renovation capability | Flooring included in kitchen scope |
| Tile | Confirmed renovation capability | Tile included in kitchen finishes |
| Cabinet Installation | Coordinated through subcontractors | Cabinets included in renovation scope |
| Countertop Installation | Coordinated through subcontractors | Counters included in renovation scope |
| Plumbing | Coordinated through subcontractors | Kitchen changes affect plumbing work |
| Electrical | Coordinated through subcontractors | Electrical work forms part of renovation |
| Drywall And Taping | Coordinated through subcontractors | Wall work requires drywall finishing |
| Finishing Work | Confirmed renovation capability | Final project details require completion |
Before Your Kitchen Renovation Starts
These practical details can help you prepare for the site assessment, understand the project scope, and know what to expect as work progresses.
Start With The Existing Kitchen
Promark assesses the kitchen on site, including measurements, existing conditions, and relevant project requirements before defining the renovation scope.
Consider Your Priorities First
Before the site visit, think about your project objectives, material choices, cabinets, countertops, flooring, tile, and any changes that may affect framing or coordinated trades.
Access Can Affect Planning
The project assessment may consider access, disposal requirements, existing conditions, and other job-specific factors that can influence the kitchen renovation scope and quotation.
Know The Payment Flow
Promark collects a 25% deposit before work begins. Remaining payments are collected progressively as stages of the approved renovation work are completed.
Changes Require Your Approval
If additional work arises outside the original quote, Promark informs you, discusses the additional cost, and obtains approval before that extra work proceeds.
The Project Ends With Review
The renovation process can include finishing, cleanup, and a final walkthrough so the completed kitchen project can be reviewed at the end of the work.
How Your Kitchen Renovation Progresses
A clear sequence helps you understand how Promark moves a kitchen renovation from the initial assessment through planning, coordinated work, finishing, and final review.
-
01
Kitchen Site Assessment
Promark visits the project area, takes measurements, reviews existing conditions, and considers the requirements that may affect the kitchen renovation scope.
-
02
Scope And Material Planning
The kitchen requirements are considered alongside relevant material selections and the renovation components needed for the planned work.
-
03
Project-Specific Quotation
The quotation is prepared around the assessed kitchen project rather than a fixed package because renovation scope and existing conditions vary by property.
-
04
Deposit And Scheduling
Once the project proceeds, Promark collects the 25% deposit and schedules the approved kitchen renovation work before construction begins.
-
05
Renovation And Coordination
The approved kitchen work begins, with relevant renovation activities and subcontracted trades coordinated where they form part of the project scope.
-
06
Progress And Project Changes
Customers receive project and scheduling updates. Remaining payments are collected progressively, and additional work requires customer approval before it proceeds.
-
07
Finishing And Final Walkthrough
The project can move through finishing and cleanup before a final walkthrough is completed to review the finished kitchen renovation work.
