
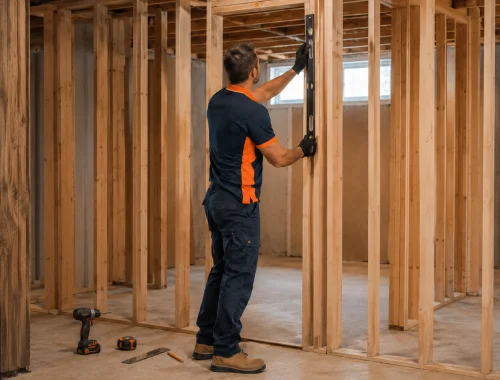
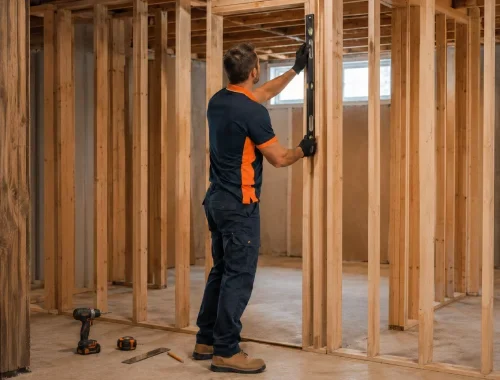
Framing and structural renovation work for interior spaces

Framing & Structural Work

Framing and structural work helps shape, divide, open, or support interior spaces during renovation projects. For homeowners, rental-property owners, and businesses in Edmonton and surrounding areas, the service can include partitions, basement framing, wall alterations, and load-bearing wall work. 

Promark Renovations Ltd. assesses existing conditions and project requirements so each framing or structural change can be planned around the space, intended layout, and applicable approvals.

Built Around Structural Needs

Why Choose Us for Framing & Structural Work

Framing is work Promark Renovations Ltd. performs directly, giving customers a clear point of responsibility for partition framing, wall alterations, basement framing, and structural renovation work. The company brings 19 years of renovation and construction experience to its projects while keeping that experience claim appropriately general.

Structural wall changes are approached differently from straightforward non-structural partitions. When a project affects load-bearing components, Promark can coordinate required permits, inspections, and engineering-related documentation where applicable. Edmonton guidance confirms that structural changes involving load-bearing walls and certain enlarged openings can require engineer-stamped drawings, so these requirements need to be identified before the alteration proceeds.

Clear communication is also important when framing changes affect the layout or scope of an active renovation. Promark provides regular project updates and keeps customers informed about scheduling. If additional work becomes necessary beyond the agreed scope, the customer is informed and approval is obtained before that extra work proceeds.

Promark also has confirmed WCB coverage and provides a one-year workmanship warranty. These are practical trust signals for customers considering framing or structural work, where construction responsibility, workmanship, and after-service support can be important parts of the hiring decision.

Framing Services We Handle

Explore the framing and structural work available for interior layout changes, basement development, space planning, wall alterations, and renovation projects involving structural components and approvals.

Room Partitions

Closet Partitions

Bathroom Partitions

Basement Framing

Wall Removal

Load-Bearing Walls

Interior Room Framing

Room partitions create defined interior spaces where an open or existing layout no longer suits how the property needs to function, divide rooms, or organize usable areas.

Promark Renovations Ltd. can frame room partitions as part of an Edmonton renovation, considering measurements, existing conditions, planned layout, and surrounding construction so the new division fits the intended space.

Client recognition graphic for Promark Renovations
Happy Customers

Read Reviews...

Framing Questions Answered

What Framing Work Does Promark Handle?

Promark handles renovation framing, room partitions, closet partitions, bathroom partitions, basement framing, wall alterations, and load-bearing wall work. These framing services are available for projects in Edmonton and other confirmed service areas.

Can You Build Interior Partitions?

Yes. Interior partition framing can be used to divide rooms, create closet areas, or adjust bathroom layouts. Promark can assess measurements and existing conditions so the planned partitions fit the renovation layout and intended use.

Do You Handle Basement Framing?

Yes. Basement framing is a confirmed Promark service for development and renovation projects. The company can frame interior areas based on the planned layout, measurements, existing conditions, and project requirements.

Can You Remove Interior Walls?

Promark handles interior wall removal and wall alterations intended to create larger or more open spaces. Before work proceeds, the project requirements must be understood because some walls may have structural functions rather than being simple partitions.

Do You Work On Load-Bearing Walls?

Yes. Load-bearing wall work is a confirmed capability. Because structural wall alterations can involve additional requirements, Promark can coordinate the applicable permits, inspections, or engineering documentation needed for the specific renovation project.

Will My Wall Change Need Engineering?

It depends on the proposed structural change. In Edmonton, changes involving load-bearing walls, beams, supporting posts, floors, or enlarged wall openings can require engineer-stamped drawings. Promark can coordinate engineering documentation when it is required for the structural work.

Are Permits Needed For Framing Work?

Permit requirements depend on the scope. Some interior framing changes in Edmonton may require home improvement permits and inspections, especially when structural components are affected. Promark can coordinate required project approvals or documentation when applicable.

How Is Framing Work Assessed?

Promark begins by reviewing the job site, taking measurements, and inspecting existing conditions. For framing work, the assessment may consider wall measurements, demolition requirements, access, surrounding construction, and structural or approval requirements relevant to the planned change.

How Much Does Structural Work Cost?

Structural work cost varies because each project has different existing conditions, wall locations, framing requirements, and possible permit or engineering needs. Promark does not publish fixed prices; a project-specific quote follows assessment of the proposed work.

What Support Follows Completed Framing Work?

Promark provides a one-year workmanship warranty for work completed through the company. Customers also receive project updates and schedule communication during the job, helping them understand progress and any approved changes connected to the framing work.

Where Is Framing Service Available?

Framing services are available in Edmonton and surrounding areas, Red Deer, and Calgary. Promark may also consider larger framing or structural renovation projects elsewhere in Alberta, depending on the project scope and location.

Promark Renovations office location in Edmonton
Phone Number
+1 (778) 723-2676
WhatsApp contact icon for Promark Renovations
Business Location
5111 39a Ave NW, Edmonton, AB T6L 2E3, Canada

Discuss Your Framing Project

Planning a basement development or renovation in Edmonton starts with understanding the existing space, intended layout, and work required to finish it properly. Use the form to tell Promark Renovations Ltd. about your basement project, including any questions about framing, partitions, drywall, flooring, painting, carpentry, trade coordination, or project approvals. Your details will help the team prepare for a focused project discussion.

Closet Partition Framing

Closet partitions help create or reorganize enclosed storage areas when an existing room lacks practical separation, a renovation changes the layout, or new storage space is planned.

For closet framing, Promark can assess the available area and wall measurements before construction, helping establish a practical partition layout that works with the surrounding room and specific renovation requirements.

Bathroom Partition Framing

Bathroom partitions define walls and enclosed areas within a washroom layout, supporting projects where the existing arrangement is being changed or a new interior division is required.

Promark can complete bathroom partition framing while considering measurements, adjoining walls, planned fixtures, and other renovation requirements, helping the framed layout support the intended use before subsequent finishing work begins.

Basement Wall Framing

Basement framing establishes interior wall layouts for development or renovation projects, helping divide unfinished or changing basement space into the rooms and functional areas planned for use.

Promark performs basement framing and development work for projects of varying sizes, using site measurements and existing-condition review to help define wall locations and prepare the space for later renovation stages.

Interior Wall Removal

Interior wall removal may be considered when a customer wants to connect rooms, enlarge an area, or create a more open layout within an existing property.

Promark handles wall alterations intended to create larger spaces, while distinguishing ordinary partitions from walls that may affect the structure so required approvals or engineering can be addressed when applicable.

Load-Bearing Wall Work

Load-bearing wall work involves structural components that support loads within a building, making careful planning essential when a renovation proposes altering or removing part of that wall.

Promark can carry out load-bearing wall renovation work and coordinate required permits, inspections, or engineering documentation when applicable, helping customers address structural requirements before and during the planned wall alteration.

Framing Project Guide

Compare common framing changes and the main planning consideration for each.
Framing Type Typical Goal Key Consideration
Room Partitions Divide an open interior space Layout, measurements, existing conditions
Closet Partitions Create enclosed storage areas Available space and wall placement
Bathroom Partitions Reconfigure the washroom layout Planned layout and adjoining walls
Basement Framing Define planned basement rooms Measurements and existing conditions
Wall Removal Open or enlarge interior areas Confirm the wall’s structural function
Load-Bearing Walls Alter a structural wall Permits or engineering when required

Before Framing Work Begins

These practical points explain what can affect the assessment, planning, and next steps for framing or structural changes.

Site Assessment First

Promark visits the property, measures the project area, and reviews existing conditions before assessing the framing requirements.

Access Can Affect Scope

Difficult access and unexpected or existing conditions are considered during assessment because they can change what the project requires.

Not Every Wall Is Simple

Not every wall can be treated as removable. Promark assesses wall changes before planning a larger or more open interior space.

Approval Needs Vary

Permits, inspections, or engineering documentation are handled when required. The exact requirements depend on the specific structural change.

Timing Is Project-Specific

Promark has not set a standard completion time for framing projects. Customers are kept informed about scheduling as the project progresses.

Changes Need Approval

If additional work is identified beyond the original scope, Promark discusses the added cost and gets customer approval before proceeding.

Which Renovation Path Fits?

Use the project scope to decide whether you need dedicated framing work or a broader renovation service.

Start Here

Framing Or Wall Change

Choose Framing & Structural Work for room, closet, or bathroom partitions, dedicated wall alterations, wall removal, basement framing, or load-bearing wall work.

This page is the right starting point for a framing-focused project.

Broader Basement Scope

Full Basement Project

If framing is one part of developing or renovating an entire basement, the broader basement service is more appropriate for understanding the complete project.

Explore Basement Development & Renovations

Multiple Areas Changing

Whole-Home Renovation

If the planned work affects multiple rooms or several parts of the property, framing may be only one component of a larger coordinated renovation.

Explore Complete Home Renovations

What Can Affect Framing Scope?

A framing project is assessed around the existing property and proposed change, because the wall itself may be only one part of the work to consider.

Existing Conditions

What Is Already There

Promark measures the project area and inspects existing conditions. Depending on the job, demolition needs, wall measurements, difficult access, or unexpected conditions may affect the required scope.

Surrounding Construction

Work Around The Framing

Depending on the renovation, the assessment may also identify drywall, doors, trim, fixtures, or disposal requirements that need to be considered alongside the framing work.

Supporting Trades

Plumbing Or Electrical Needs

Plumbing or electrical requirements may also affect the project assessment. When these trades are included through a Promark project, the work is coordinated through subcontractors.

These factors do not apply to every framing project. The relevant requirements depend on the property, existing conditions, and the specific change being considered.