
Edmonton Renovation Permits
Edmonton Renovation Permits
A renovation becomes much easier to plan when you know which project requirements need attention before construction begins. For Edmonton homeowners, understanding permits early can help create a clearer path from the first idea to the finished space.
Why Edmonton Renovation Permits Matter
Permits are part of the process used to confirm that certain construction work follows applicable building, zoning, and safety requirements.
Not every home improvement requires the same type of approval. The scope of the project matters.
Simple cosmetic improvements may be relatively straightforward, while projects involving structural changes, new rooms, altered openings, plumbing, electrical work, or other significant construction can involve additional requirements.
That is why permit planning should begin with one question: What is actually changing in the home?
A contractor who understands the complete scope can identify the parts of a project that deserve closer attention before work starts.
Some Home Improvements Are Simpler Than Others
Many homeowners naturally wonder whether every change to a house requires a permit.
It does not.
In Edmonton, common cosmetic improvements such as painting, replacing flooring, installing kitchen cabinets, or replacing an existing window with one of the same size generally do not require the same home improvement permits as more substantial construction.
The situation can change when the project alters the building itself.
Examples can include:
- Creating or finishing certain rooms
- Changing the size of an exterior window or door
- Altering walls or structural components
- Making changes involving beams or supporting posts
- Enlarging certain wall openings
- Completing construction that involves regulated trades
The details matter because two projects that sound similar at first can have very different scopes.
For example, refreshing finishes in an existing room is quite different from changing the room layout and removing a wall.
Structural Changes Need Extra Planning
Structural alterations deserve particular attention during the early planning stage.
A wall is not simply a wall when it forms part of the structure supporting the home. Changes involving load-bearing walls, beams, posts, floors, or certain new openings can require structural documentation.
For Edmonton homeowners, this means a project involving a more open layout should be assessed properly before demolition begins.
The goal is to understand what the proposed change affects and what documentation may be required.
Promark Renovations Ltd. works on framing and load-bearing wall projects and can coordinate required permits, inspections, or engineering-related requirements when they apply to the project.
This is one reason an initial project assessment can be valuable. Looking at existing conditions before construction helps establish what the renovation actually involves rather than making assumptions based on appearance alone.
Building, Development and Trade Requirements Can Differ
The word “permit” can sound like one single document, but renovation requirements can involve different forms of approval.
A building permit relates to construction and building safety requirements. A development permit relates to whether development is allowed under applicable zoning rules. Certain plumbing, electrical, gas, heating, or ventilation work can also involve separate trade requirements.
A particular renovation will not automatically need every type.
The correct requirements depend on what is being changed.
This is why homeowners should be cautious about relying on permit advice from another person’s renovation. Even homes on the same street can have projects with very different construction scopes.
Clear project planning is more useful than assuming one renovation follows exactly the same path as another.
Start With a Complete Project Assessment
Permit planning becomes more practical once the proposed work is clearly defined.
Promark begins renovation planning by looking at the actual project area and existing conditions. Depending on the project, an assessment may consider measurements, demolition requirements, walls, flooring, framing, tile, plumbing and electrical coordination, doors, trim, fixtures, access, disposal needs, and other existing conditions.
That information helps establish the real scope before construction begins.
For homeowners, this stage is useful for another reason: it creates an opportunity to discuss parts of the renovation that may affect approvals or project coordination before those issues interrupt work later.
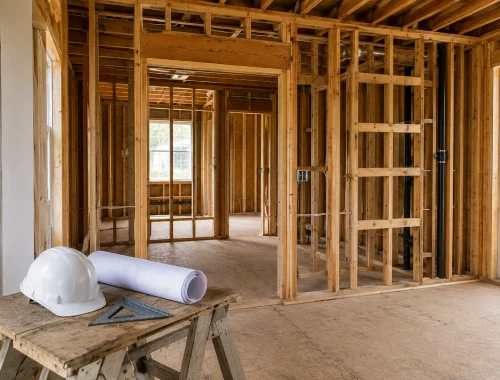
Prepare Your Renovation Goals
Before a site assessment, think about what you want to change rather than focusing only on the finished appearance.
Useful information can include:
- Which rooms will be affected
- Whether you want to move or remove walls
- Whether doors or windows may change
- Whether the layout will be different
- Which fixtures or major features may move
- What you want the finished space to accomplish
You do not need to know the technical solution. A clear description of your goals gives the contractor a better starting point for evaluating the work.
Permit Planning Should Be Part of the Schedule
Approvals are easier to manage when they are treated as part of project planning rather than an afterthought.
Required permits should be identified and addressed before the related construction begins. Complete plans and supporting documents can also make the application process clearer.
This matters when setting realistic expectations for a renovation schedule.
A responsible project plan should consider more than the physical construction. It may also need to account for assessments, documentation, required approvals, trade coordination, material planning, construction stages, finishing, and the final walkthrough.
Promark keeps customers informed about project scheduling and provides regular updates as work progresses, helping homeowners understand where their project stands.
A Clear Process Helps Homeowners Make Better Decisions
Homeowners do not need to become experts in Edmonton building requirements before improving their property.
They do benefit from knowing that permit requirements can change depending on the scope of the work, especially when a project involves structural alterations or regulated trades.
The best starting point is a clear understanding of what you want to change, followed by a proper assessment of the existing space.
Promark Renovations Ltd. brings 19 years of renovation and construction experience and works with homeowners on projects throughout Edmonton and surrounding areas. The company can coordinate project requirements when permits, inspections, or engineering documentation are needed and provides a 1-year workmanship warranty on its work.
If you are planning changes to your home and want to understand what the project may involve, contact Promark Renovations Ltd. to discuss your renovation and arrange an initial project assessment.